
Listing Courtesy of:
The Steinwald Group
Agency Phone: 208-943-1389

BEDS4
BATHS3.00
SQUARE FEET2,802
MLS#99003658
STATUSActive
PROPERTY TYPEResidential - Single Family
SUBDIVISIONMuir Woods
SCHOOLWest Ada School District
Listing Courtesy of:
The Steinwald Group
Agency Phone: 208-943-1389
Property Description
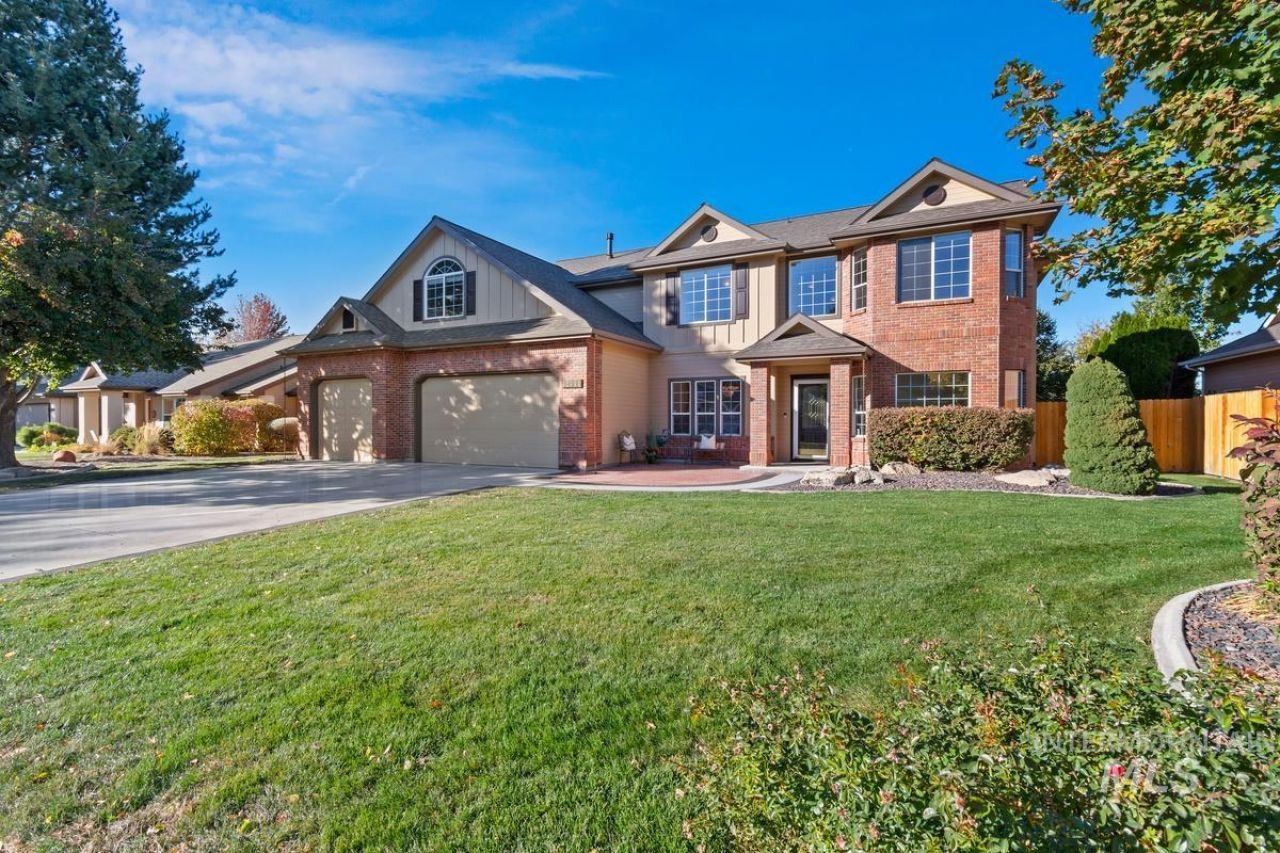
Room for your projects, work, and play starts with a separate, fully finished 23 x 34 shop featuring an office and recreation room. An uncommon find in an established neighborhood with CC&Rs, this flexible space sets the property apart. A large three-car garage with pull-through access to the shop adds storage and convenience. Set on .41 acres in Muir Woods, the home offers a bright kitchen, formal living and dining rooms, and a spacious family room with a ceiling open to the second floor. A main-level bedroom and full bath provide flexibility for guests. Upstairs includes the primary bedroom, two additional bedrooms, and a bonus/recreation room. Enjoy the covered patio, mature landscaping, and lush lawn with a canal behind the property and no rear neighbors. Updates include a 2025 roof and 2026 HVAC. Bring your flooring ideas, with a $6,000 seller allowance toward flooring with a full-price offer. Convenient freeway access puts Meridian and Boise shopping and dining within easy reach.
Property Features
Property Type: Residential - Single Family
Cooling: Cooling, Central Air
Fenced: Yes
Fireplaces: 1
Garage: 5 car attached
Heating: Heated, Forced Air, Natural Gas
Lot Size: 0.41 Acres
Roof Type: Composition
Stories: 2.0
Taxes: $3,845
Year Built: 2000
Amenities
Workbench
Bath-Master
Den/Office
Formal Dining
Family Room
Rec/Bonus
Walk-In Closet(s)
Breakfast Bar
Pantry
Tile Counters
Feature Descriptions
Appliances: Gas Water Heater, Dishwasher, Disposal, Microwave, Oven/Range Freestanding, Gas Oven
Construction Materials: Insulation, Brick, Frame, HardiPlank Type
Days on Site: 19
Exterior: Insulation, Brick, Frame, HardiPlank
Fencing: Full, Wood
Fireplace: One, Gas
Flooring: Concrete, Hardwood, Carpet, Laminate
Formal Dining: Yes
HOA Fee: 140/ Quarterly
HOA Y/N: Yes
Lot: 10000 SF - .49 AC, Bus on City Route, Garden, Sidewalks, Auto Sprinkler System, Full Sprinkler System, Irrigation Sprinkler System
Parcel#: R5887700110
Parking: Attached, Detached, Garage (Drive Through Doors), Finished Driveway
Parking Notes: Attached, Detached, Garage (Drive Through Doors), Fin
Utilities: Sewer Connected, Electricity Connected, Cable Connected, Broadband Internet
Water: City Service
Zoning: R-1B
Local Schools
High School: Mountain View
Middle School: Lewis and Clark
Elementary School: Pepper Ridge
School District: West Ada School District
Listed By / Shown By
Listed By
Agency Name: The Steinwald Group
Agency Phone: 208-943-1389
Shown By
Agent Name: Dawn Renn
Agent Phone: Cell: (208) 800-7900
Agency Title: Coldwell Banker Tomlinson
Estimate Your Payment
Estimated Payment
$ 4,952.04 per month $4,391.00 Principal & Interest $320.42 Property Tax $240.63 Homeowner's Insurance
12444 W Muir Ridge Dr | MLS# 99003658
This single family home located at 12444 W Muir Ridge Dr, Boise, ID 83709 is currently listed for sale with an asking price of $825,000. This property was built in 2000 and has 4 bedrooms with 2802 sq. ft. W Muir Ridge Dr is located in the Muir Woods subdivision within the West Ada School District school district. Search Muir Woods real estate on drenn.cbboise.com today.