
Listing Courtesy of:
exp Realty, LLC
Agency Phone: 208-890-7776

BEDS4
BATHS3.00
SQUARE FEET2,754
MLS#99005704
STATUSNew
PROPERTY TYPEResidential - Single Family
SCHOOLMiddleton School District #134
Listing Courtesy of:
exp Realty, LLC
Agency Phone: 208-890-7776
Property Description
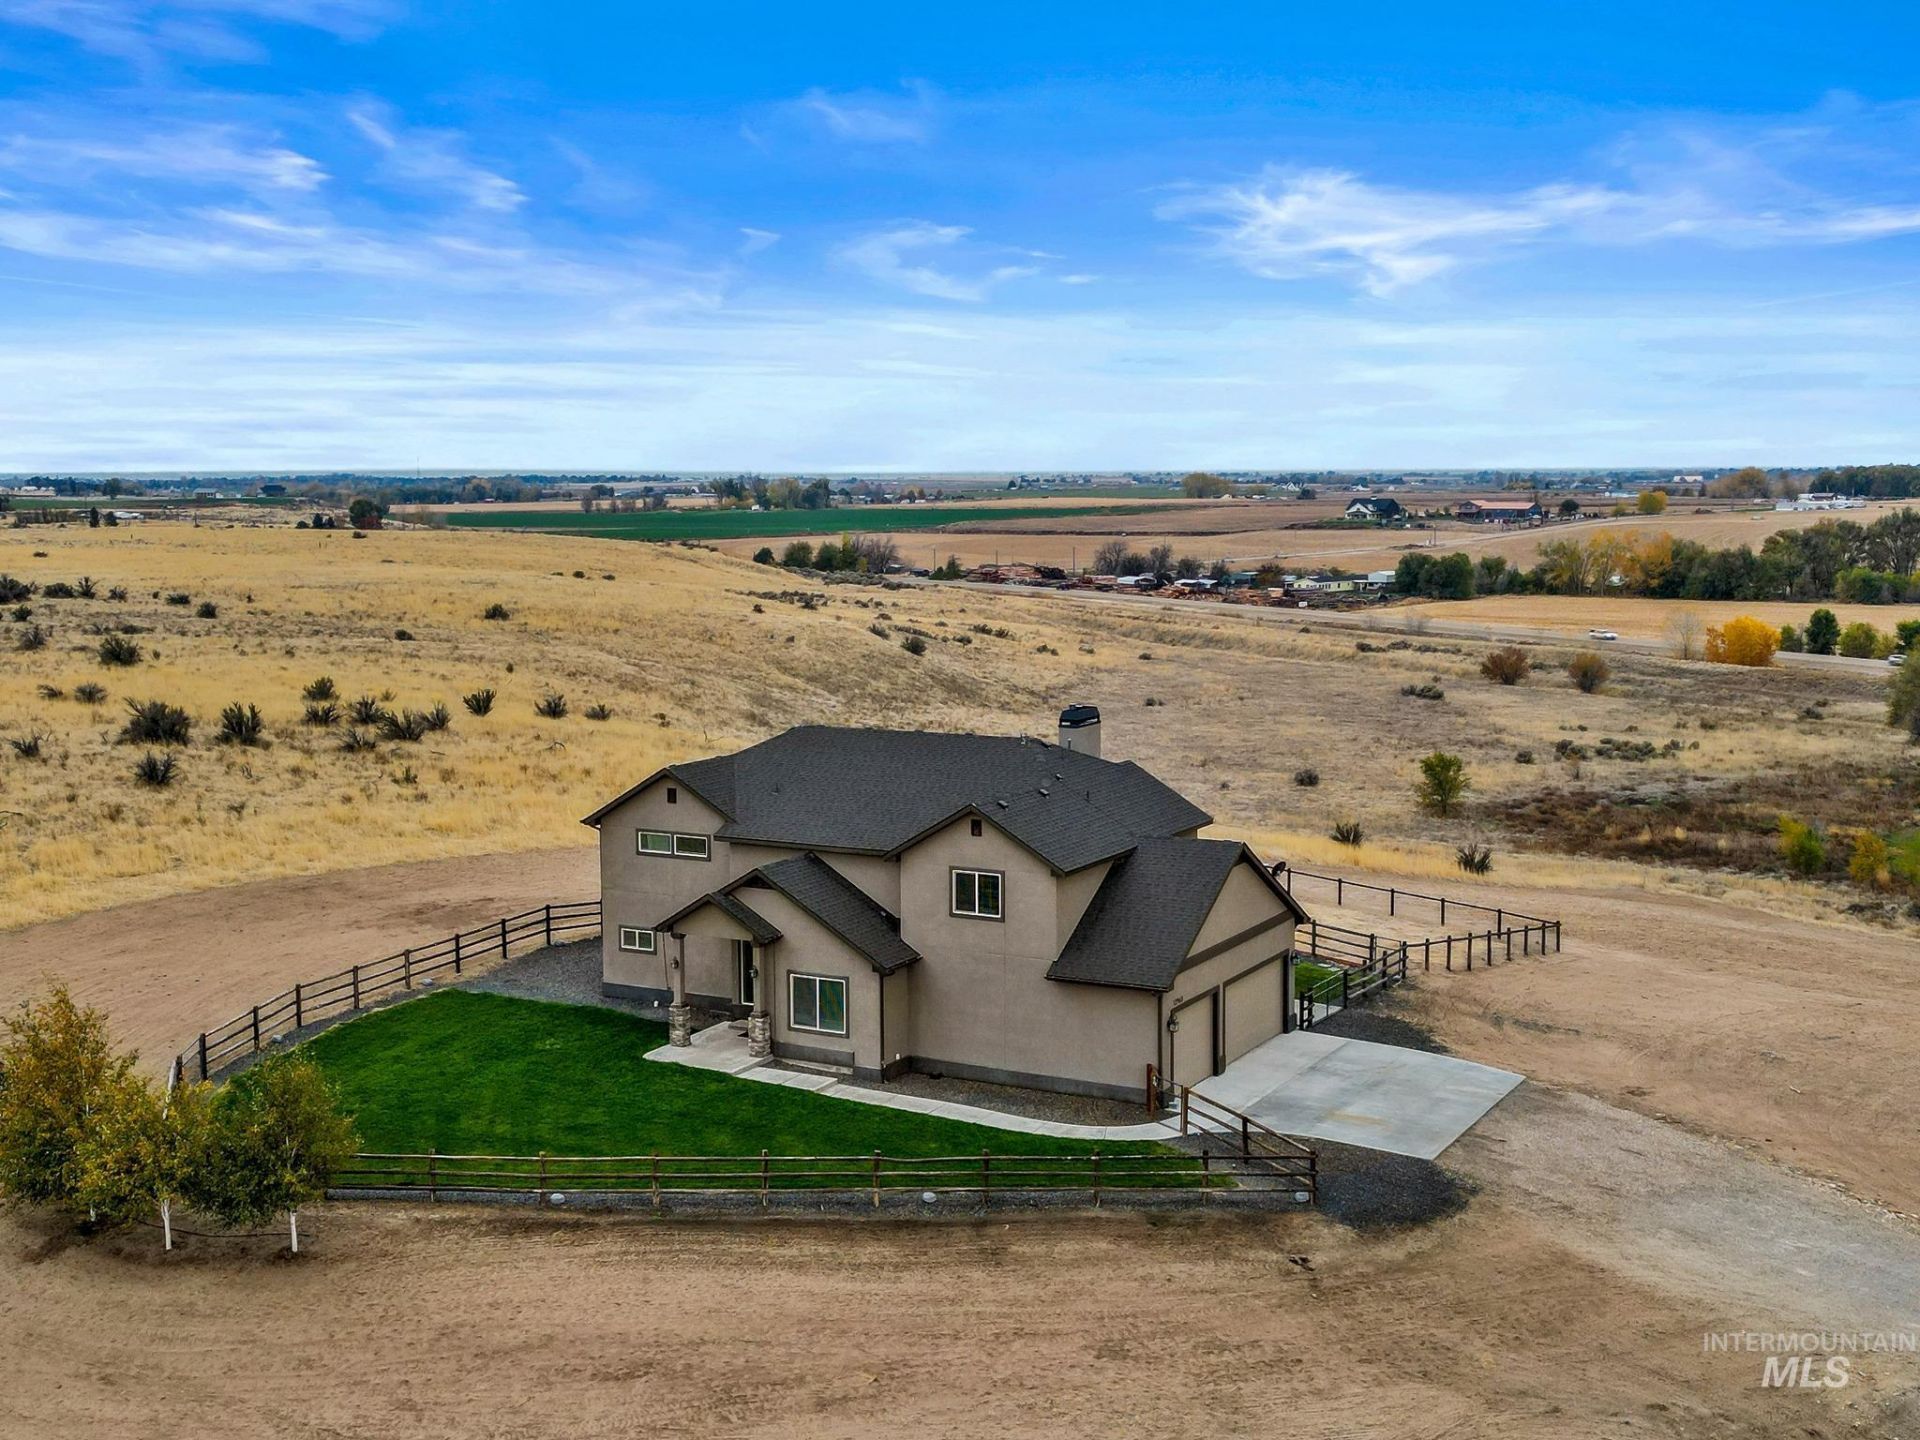
Some homes check the boxes. This one rewrites the list. Nearly 6 acres, stunning views, elevated finishes, and a shop that might just steal the show. Perched on a small hill with gorgeous views, this exceptional home is anything but ordinary. Soaring windows bring the scenery inside, while high-end finishes set the tone throughout, from leathered granite countertops and Frigidaire Gallery appliances to a beautifully appointed butlers pantry. Thoughtful extras elevate everyday living, including a tankless water heater, dual-zone HVAC, central vacuum plumbing, his-and-hers walk-in closets, and a saltwater hot tub for soaking up those Idaho sunsets. Even the dog gets the VIP treatment with an adorable wash station in the garage. Outside, an extended concrete patio and livestock fencing make room to relax, roam, and enjoy the land. The 3-car garage is just the beginning, though. The real showstopper? A massive 40 x 30 shop with water, electricity, heating, cooling, and garage access?perfect for projects, toys, hobbies, or a serious workspace. Bordering public land- Beautifully built, exceptionally equipped, and surrounded by room to breathe, this is the kind of property that reminds you what a custom home should be. Luxury, land, views, and a shop that deserves its own introduction.
Property Features
Property Type: Residential - Single Family
Cooling: Cooling, Central Air, Ductless/Mini Split
Fenced: Yes
Fireplaces: 1
Garage: 3 car attached
Heating: Heated, Forced Air, Natural Gas, Propane
Lot Size: 5.78 Acres
Roof Type: Composition
Stories: 2.0
Taxes: $4,465
Year Built: 2020
Amenities
Bath-Master
Great Room
Double Vanity
Central Vacuum Plumbed
Walk-In Closet(s)
Loft
Walk In Shower
Pantry
Kitchen Island
Granite Counters
Feature Descriptions
Appliances: Tankless Water Heater, Dishwasher, Disposal, Microwave, Oven/Range Freestanding, Refrigerator, Washer, Dryer, Water Softener Owned, Gas Range
Construction Materials: Frame, Stucco
Door Features: Drivethrough Door(s)
Exterior: Frame, Stucco
Fencing: Wood
Fireplace: One, Gas, Propane
Flooring: Concrete, Tile, Carpet
Lot: 5 - 9.9 Acres, Dog Run, Borders Public Owned Land, Chickens, Rolling Slope, Auto Sprinkler System, Full Sprinkler System
Parcel#: R3782501200
Parking: Garage Door Access, Attached, RV Access/Parking
Parking Notes: Garage Door Access, Attached, RV Access/Parking
Pool: Above Ground
Sewer: Septic Tank
Spa: Hot Tub/Spa
Swimming Pool: Yes
Utilities: Electricity Connected, Water Connected, Cable Connected
Water: Well
Zoning: NA
Local Schools
High School: Middleton
Middle School: Middleton Jr
Elementary School: Middleton Heights
School District: Middleton School District #134
Listed By / Shown By
Listed By
Agency Name: exp Realty, LLC
Agency Phone: 208-890-7776
Shown By
Agent Name: Dawn Renn
Agent Phone: Cell: (208) 800-7900
Agency Title: Coldwell Banker Tomlinson
Estimate Your Payment
Estimated Payment
$ 7,664.78 per month $6,913.82 Principal & Interest $372.08 Property Tax $378.88 Homeowner's Insurance
12963 Quail Heights Ln | MLS# 99005704
This single family home located at 12963 Quail Heights Ln, Caldwell, ID 83607 is currently listed for sale with an asking price of $1,299,000. This property was built in 2020 and has 4 bedrooms with 2754 sq. ft. Quail Heights Ln is located within the Middleton School District #134 school district. Search Caldwell real estate on drenn.cbboise.com today.