
Listing Courtesy of:
CBH Sales & Marketing Inc
Agency Phone: 208-314-2943

BEDS4
BATHS2.00
SQUARE FEET2,543
MLS#99004891
STATUSActive
PROPERTY TYPEResidential - Single Family
SUBDIVISIONCenterville
SCHOOLWest Ada School District
Listing Courtesy of:
CBH Sales & Marketing Inc
Agency Phone: 208-314-2943
Property Description
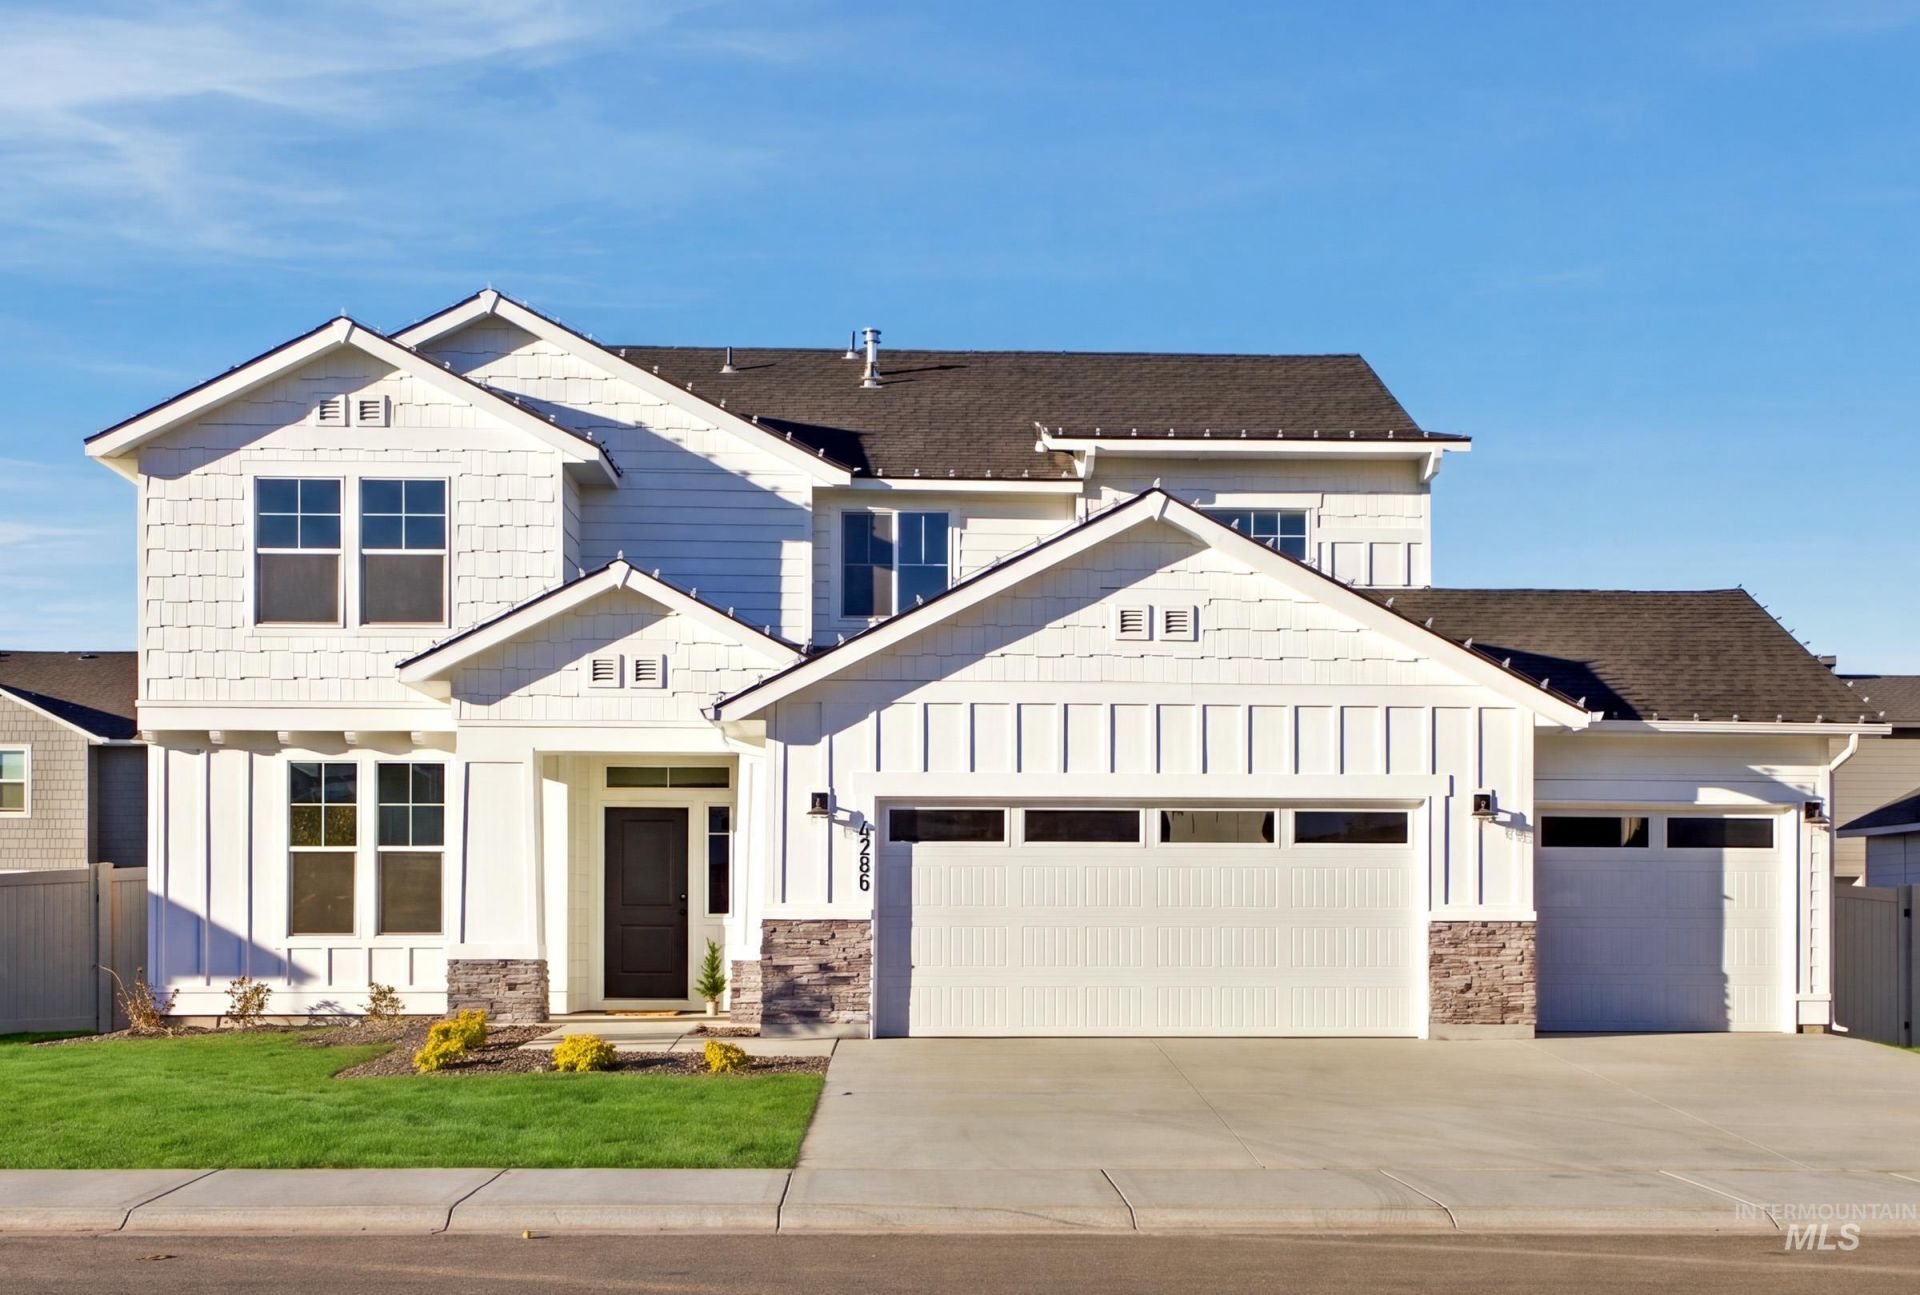
***OPEN HOUSE 11/7, 1-4pm*** Celebrate HomeFest 2026 with up to $40K! PLUS a FREE refrigerator, washer, dryer, and a Traeger Pro 22 Grill & Smoker! Ask a sales specialist for more details. This new home located in beautiful Meridian, Idaho has all the comforts you need & more! The Glenlake 2543 makes an immediate impression with a welcoming entry that opens into a main level featuring a bedroom, half bath, and a bright great room highlighted by 9ft ceilings and abundant windows. The kitchen boasts upgraded finishes, including stainless steel appliances, a gas range, and stylish solid surface countertops. Upstairs, a versatile loft sits alongside three additional bedrooms, while the primary suite offers a refined retreat with an en suite bath, dual vanities, and a separate soaker tub. Thoughtful design continues throughout, and the tandem bay in the garage provides valuable flexibility for storage, an additional vehicle, or a hobby space. Photos are of the actual home! **CLOSING CAN OCCUR NO SOONER THAN 12.21.26**
Property Features
Property Type: Residential - Single Family
Cooling: Central Air
Fenced: Yes
Garage: 4 car attached
Heating: Forced Air, Natural Gas
Lot Size: 0.19 Acres
Roof Type: Composition
Stories: 2.0
Taxes: $0
Year Built: 2026
Amenities
Bath-Master
Double Vanity
Walk-In Closet(s)
Breakfast Bar
Pantry
Kitchen Island
Solid Surface Counters
Feature Descriptions
Appliances: Gas Water Heater, Dishwasher, Disposal, Microwave, Oven/Range Freestanding, Gas Range
Construction Materials: Frame, HardiPlank Type
Days on Site: 5
Exterior: Frame, HardiPlank
Fencing: Partial
Flooring: Carpet, Engineered Vinyl Plank
HOA Fee: 700/ Annually
HOA Y/N: Yes
Lot: Standard Lot 6000-9999 SF, Irrigation Available, Sidewalks, Auto Sprinkler System, Partial Sprinkler System, Irrigation Sprinkler System
Lot Dimensions: 110x75
Parcel#: R1343710740
Parking: Attached, Tandem
Parking Notes: Attached, Tandem
Utilities: Sewer Connected
Water: City Service
Local Schools
High School: Mountain View
Middle School: Lake Hazel
Elementary School: Hillsdale
School District: West Ada School District
Listed By / Shown By
Listed By
Agency Name: CBH Sales & Marketing Inc
Agency Phone: 208-314-2943
Shown By
Agent Name: Dawn Renn
Agent Phone: Cell: (208) 800-7900
Agency Title: Coldwell Banker Tomlinson
Estimate Your Payment
Estimated Payment
$ 3,845.62 per month $3,645.83 Principal & Interest $0.00 Property Tax (data not provided by mls) $199.79 Homeowner's Insurance
4286 E Rincon Dr | MLS# 99004891
This single family home located at 4286 E Rincon Dr, Meridian, ID 83642 is currently listed for sale with an asking price of $684,995. This property was built in 2026 and has 4 bedrooms with 2543 sq. ft. E Rincon Dr is located in the Centerville subdivision within the West Ada School District school district. Search Centerville real estate on drenn.cbboise.com today.