
Listing Courtesy of:
Silvercreek Realty Group
Agency Phone: 208-377-0422

BEDS3
BATHS2.00
SQUARE FEET1,446
MLS#99005034
STATUSActive
PROPERTY TYPEResidential - Single Family
SUBDIVISIONTrilogy
SCHOOLWest Ada School District
Listing Courtesy of:
Silvercreek Realty Group
Agency Phone: 208-377-0422
Property Description
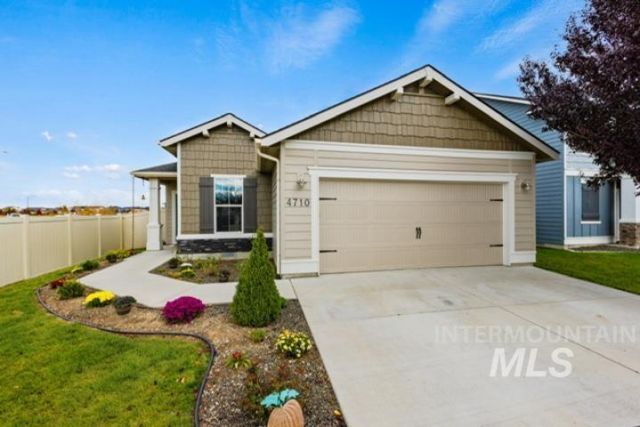
Completely refreshed and spotless 3 bedroom, 2 bath modern gem! This impeccably clean home features 1,446 sq. ft. of beautifully refreshed living space in a desirable single-level, split-bedroom floor plan. Updates include all-new paint inside and out, new luxury vinyl plank flooring throughout, and new plush carpet in all the bedrooms. The beautiful kitchen boasts granite countertops, tile backsplashes, and all-new appliances (including the refrigerator). Enjoy a freshly landscaped front yard with automatic sprinklers/drip system, and a fully fenced backyard with no back neighbors. 2 car garage with space for extra parking on street in front. Near the new Highway 16 extension and Local Shopping. Driving directions: from Chinden turn south on Black Cat then east on Ramblin, first left onto Exeter, house is at the end where Silver River starts.
Property Features
Property Type: Residential - Single Family
Cooling: Central Air
Fenced: Yes
Garage: 2 car attached
Heating: Forced Air, Natural Gas
Lot Size: 0.12 Acres
Roof Type: Composition
Stories: 1.0
Taxes: $1,094
Year Built: 2018
Amenities
Bath-Master
Bed-Master Main Level
Double Vanity
Walk-In Closet(s)
Breakfast Bar
Pantry
Feature Descriptions
Appliances: Dishwasher, Disposal, Microwave, Oven/Range Freestanding
Construction Materials: Frame
Days on Site: 3
Exterior: Frame
Fencing: Full, Vinyl
Flooring: Carpet
HOA Fee: 400/ Annually
HOA Y/N: Yes
Lot: Sm Lot 5999 SF, Sidewalks, Auto Sprinkler System, Drip Sprinkler System, Full Sprinkler System, Pressurized Irrigation Sprinkler System
Lot Dimensions: 50x102
Parcel#: R8528460360
Parking: Attached, Finished Driveway
Parking Notes: Attached, Finished Driveway
Utilities: Sewer Connected
Water: City Service
Zoning: R-8
Local Schools
High School: Owyhee
Middle School: Star
Elementary School: Pleasant View
School District: West Ada School District
Listed By / Shown By
Listed By
Agency Name: Silvercreek Realty Group
Agency Phone: 208-377-0422
Shown By
Agent Name: Dawn Renn
Agent Phone: Cell: (208) 800-7900
Agency Title: Coldwell Banker Tomlinson
Estimate Your Payment
Estimated Payment
$ 2,611.89 per month $2,389.77 Principal & Interest $91.17 Property Tax $130.96 Homeowner's Insurance
4710 W Silver River St. | MLS# 99005034
This single family home located at 4710 W Silver River St., Meridian, ID 83646 is currently listed for sale with an asking price of $449,000. This property was built in 2018 and has 3 bedrooms with 1446 sq. ft. W Silver River St. is located in the Trilogy subdivision within the West Ada School District school district. Search Trilogy real estate on drenn.cbboise.com today.